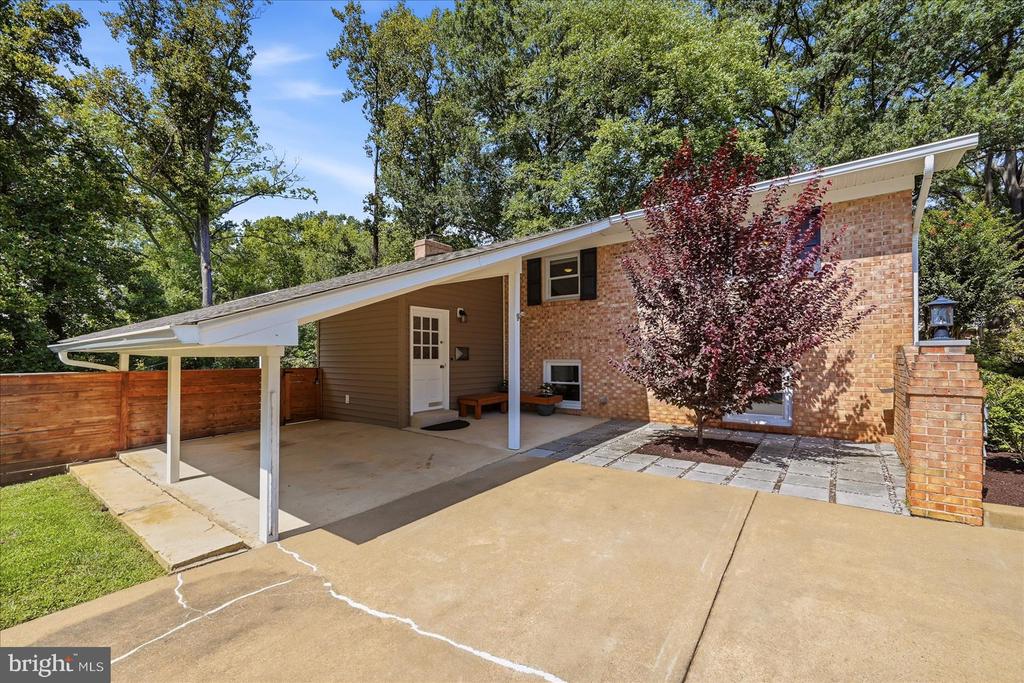
2621 CHILDS LANE, ALEXANDRIA, VA 22308
$1,050,000
2621 CHILDS LANE

2621 CHILDS LANE

A rare opportunity to own a distinctive Mid-Century Modern residence in the coveted Stratford Landing community. Offering 4 bedrooms and 3 full baths, the home features an open and inviting layout with skylights in living area, hardwood flooring, positioned near water with a serene, wooded backdrop and seasonal Little Hunting Creek water views. A majestic magnolia tree creates an inviting first impression, setting the tone for this thoughtfully enhanced and beautifully curated home.
The custom-built addition is a true architectural highlight, featuring dual skylights and dramatic Palladian window bathing the space in natural light with treed and water vistas. The main-level addition design seamlessly embraces its natural setting, creating an exceptional sense of connection between indoors and out.
Upstairs you'll find the generously appointed bedrooms are complemented by two full baths. The primary suite showcases refined custom craftsmanship, including elegant wainscoting, custom closet and a beautifully renovated primary bath. The 2024 spa-inspired bath features a dual-sink vanity, walk-in shower with Carrera Marble and intricate emerald like mosaic glass tile accents. Basement full bath completely remodeled in 2021 with timeless finishes to include including walk-in shower, vanity, tile and fixtures.
The second bedroom offers classic built-in drawers and shelving providing exceptional organization and bespoke functionality.
The finished walkout basement comes with LVP flooring that adds another dimension of living and entertaining space highlighted by a custom built generous sized butcher-block wet bar that comes complete with a wine and beverage refrigerator. Cozy up to your fireplace on cold winter nights and then step onto the backyard patio in the Spring where future entertaining awaits. Little Hunting Creek offers a tranquil outdoor retreat surrounded by abundant nature with scenic relaxing views.
Additional improvements to include new architectural shingle roof in 2024, new mini split in addition 2026, replaced water main valve and pressure regulator 2022, washer and dryer 2021, New deck 2022, master bedroom hardwoods 2021, primary bath full remodel 2024, wet-bar in basement with cabinets, butcher-block counters, wine refrigerator and beverage refrigerator 2022, basement full bath remodel 2023, new microwave and range hood 2023, hard wired ethernet 2023, new mini-split HVAC in addition 2026.
Architecturally distinctive, thoughtfully renovated with a high attention to detail and beautifully connected to its natural surroundings. This exceptional Stratford Landing home offers a rare combination of Mid-Century Modern character, custom contemporary craftsmanship, and serene water-adjacent living.
  • 4 BEDS
  • 3 FULL BATHS
  • For Sale
  • 1965 BUILT
  • 0.31 Acres LOT
  • 2,142 Sq.Ft.
  • Open House
  • 9/12/2026 1:00PM - 3:00PM EDT
    9/13/2026 2:00PM - 4:00PM EDT

Keri Shull

Team Lead and Founder
PHONE NUMBER (703) 609-5183
ADDRESS 3060 Williams Dr Suite 300, , Fairfax, VA 22031
EMAIL ADDRESS [email protected]
License 225089446

Robert Bradshaw

Real Estate Advisor - VA | DC
EMAIL ADDRESS [email protected]

Features & Amenities

Area & Lot

  • Status:For Sale
  • Open House:
    9/12/2026 1:00PM - 3:00PM EDT
    9/13/2026 2:00PM - 4:00PM EDT
  • LIVING SPACE:2,142 Sq.Ft.
  • TOTAL AREA:2,142 Sq.Ft.
  • LOT SIZE:0.31 Acres
  • MLS® ID:VAFX2338144
  • Type: Residential
  • Year Built:1965
  • Neighborhood:Fairfax County
  • Architecture Styles:Mid-Century Modern
  • View Description:Creek/Stream, Trees/Woods, Water
  • School District:FAIRFAX COUNTY PUBLIC SCHOOLS

Interior

  • Total Bedrooms:4
  • Total Bathrooms:3
  • Full Bathrooms:3
  • Laundry Room:Basement
  • Flooring information:Hardwood, Wood
  • Fireplace:Fireplace - Glass Doors, Screen
  • Appliances:Built-In Microwave, Dishwasher, Disposal, Dryer, Oven/Range - Electric, Refrigerator, Washer
  • Other Interior Features:Built-Ins, Combination Dining/Living, Floor Plan - Open, Kitchen - Gourmet, Kitchen - Island, Recessed Lighting, Upgraded Countertops, Wood Floors, Wet/Dry Bar

Exterior

  • Stories: 2
  • Water Source: Public
  • Utilities: Electric Available
  • POOL:Yes - Community
  • ROOF:Composite, Shingle
  • Lot Features:Backs to Trees, Tidal Wetland, Trees/Wooded, Premium
  • Parking:Attached Carport, Driveway
  • Heat Type:Forced Air, Programmable Thermostat
  • Air Conditioning:Ceiling Fan(s), Central A/C, Ductless/Mini-Split, Programmable Thermostat
  • Sewer:Public Sewer
  • Substructure:Other
  • Disability Features:None
  • Other Exterior Features:Play Area, Sidewalks

Financial

  • SALES PRICE $1,050,000
  • REAL ESTATE TAXES $11,644/yr
  • Zoning 130

Home Sale Calculator

View Virtual Tour
image

Schedule a Tour

We would love to show you our beautiful property. Please select your preferred date and time below. An agent will be in touch shortly to confirm your appointment.

Schedule a Tour

We would love to show you our beautiful property. Please select your preferred date and time below. An agent will be in touch shortly to confirm your appointment.

Thank you for your interest in 2621 CHILDS LANE, ALEXANDRIA, VA 22308. We are reviewing your request and will be in touch shortly!

Affordability Calculator

Mortgage Calculator

Estimate your monthly mortgage payment, including the principal and interest, property taxes, and HOA. Adjust the values to generate a more accurate rate.

All estimates are provided for informational purposes only. Actual amounts may vary.
$0,000 Your Payment 20 15 65
$0,000 Your Payment
Explore the Area

Fairfax County

Fairfax County is an economically and socially important suburb of Washington — home to many government institutions.

VIEW NEIGHBORHOOD

Work With Us

We offer our clients several guarantee programs that eliminate the typical risks associated with buying or selling properties. Get in touch today for amazing results!

Follow Us