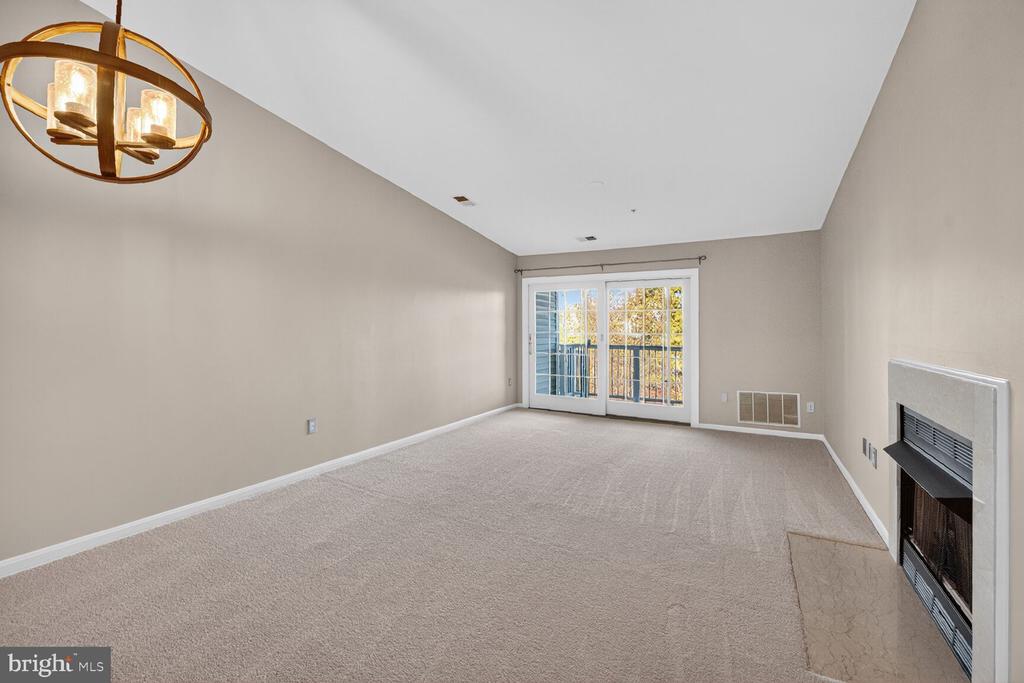
44084 NATALIE TERRACE Unit: 301, ASHBURN, VA 20147
44084 NATALIE TERRACE Unit: 301

44084 NATALIE TERRACE Unit: 301

Welcome to this top-floor, lake-view 2-bedroom, 2-bath condominium in the desirable Ashburn Village community. This bright, top floor unit offers high ceilings in the living room, an open living and dining area with a cozy gas fireplace and updated kitchen featuring stainless steel appliances, gas cooking and quartz countertops. Two private balconies provide tranquil lake views and outdoor space to relax. Both bedrooms are spacious primary suites with full baths. Fresh paint and new carpet throughout give this home a crisp, move-in ready feel. Includes one reserved parking space, ample guest parking, and a secure storage unit. Residents enjoy access to the renowned Ashburn Village Sports Pavilion with indoor and outdoor pools, fitness center, tennis and pickleball courts, basketball and racquetball courts, and miles of scenic walking and biking trails. Conveniently located near Ashburn Village Center's shops and restaurants, and just minutes to Route 7, Route 28, and the Silver Line Metro. Experience lakefront living and resort-style amenities in one of Ashburn's most sought-after communities.
  • 2 BEDS
  • 2 FULL BATHS
  • For Lease
  • 1999 BUILT
  • 1,222 Sq.Ft.

Keri Shull

Team Lead and Founder
PHONE NUMBER (703) 609-5183
ADDRESS 3060 Williams Dr Suite 300, , Fairfax, VA 22031
EMAIL ADDRESS [email protected]
License 225089446

Dan Perez

Real Estate Advisor - VA | DC
EMAIL ADDRESS [email protected]

Features & Amenities

Area & Lot

  • Status:For Lease
  • LIVING SPACE:1,222 Sq.Ft.
  • TOTAL AREA:1,222 Sq.Ft.
  • MLS® ID:VALO2135916
  • Type: Residential
  • Year Built:1999
  • Neighborhood:Ashburn
  • Architecture Styles:Contemporary
  • ELEMENTARY SCHOOL:ASHBURN
  • MIDDLE SCHOOL:FARMWELL STATION
  • HIGH SCHOOL:BROAD RUN
  • School District:LOUDOUN COUNTY PUBLIC SCHOOLS

Interior

  • Total Bedrooms:2
  • Total Bathrooms:2
  • Full Bathrooms:2
  • Laundry Room:Dryer In Unit, Washer In Unit
  • Flooring information:Carpet, Ceramic Tile, Laminate Plank
  • Fireplace:Gas/Propane
  • Appliances:Built-In Microwave, Built-In Range, Dishwasher, Disposal, Dryer, Dryer - Front Loading, Exhaust Fan, Microwave, Oven - Self Cleaning, Oven - Single, Oven/Range - Gas, Refrigerator, Stainless Steel Appliances, Washer, Washer/Dryer Stacked, Water Heater
  • Other Interior Features:Bathroom - Tub Shower, Carpet, Combination Dining/Living, Floor Plan - Open, Kitchen - Gourmet, Other, Pantry, Sprinkler System, Upgraded Countertops, Walk-in Closet(s), Window Treatments

Exterior

  • Stories: 1
  • Water Source: Public
  • Utilities: Cable TV, Electric Available, Natural Gas Available, Under Ground
  • POOL:Yes - Community
  • ROOF:Asphalt
  • Parking:Off Street, Parking Lot
  • Heat Type:Central
  • Air Conditioning:Central A/C
  • Sewer:Public Sewer
  • Disability Features:None
  • Other Exterior Features:Sidewalks, Street Lights, Tennis Court(s)

Financial

  • Lease Price $2,550/mo
  • Zoning PDH4

Home Sale Calculator

image

Schedule a Tour

We would love to show you our beautiful property. Please select your preferred date and time below. An agent will be in touch shortly to confirm your appointment.

Schedule a Tour

We would love to show you our beautiful property. Please select your preferred date and time below. An agent will be in touch shortly to confirm your appointment.

Thank you for your interest in 44084 NATALIE TERRACE Unit: 301, ASHBURN, VA 20147. We are reviewing your request and will be in touch shortly!

Affordability Calculator

Explore the Area

Ashburn

It is 30 miles northwest of Washington, D.C. and part of the Washington metropolitan area.

VIEW NEIGHBORHOOD

Work With Us

We offer our clients several guarantee programs that eliminate the typical risks associated with buying or selling properties. Get in touch today for amazing results!

Follow Us